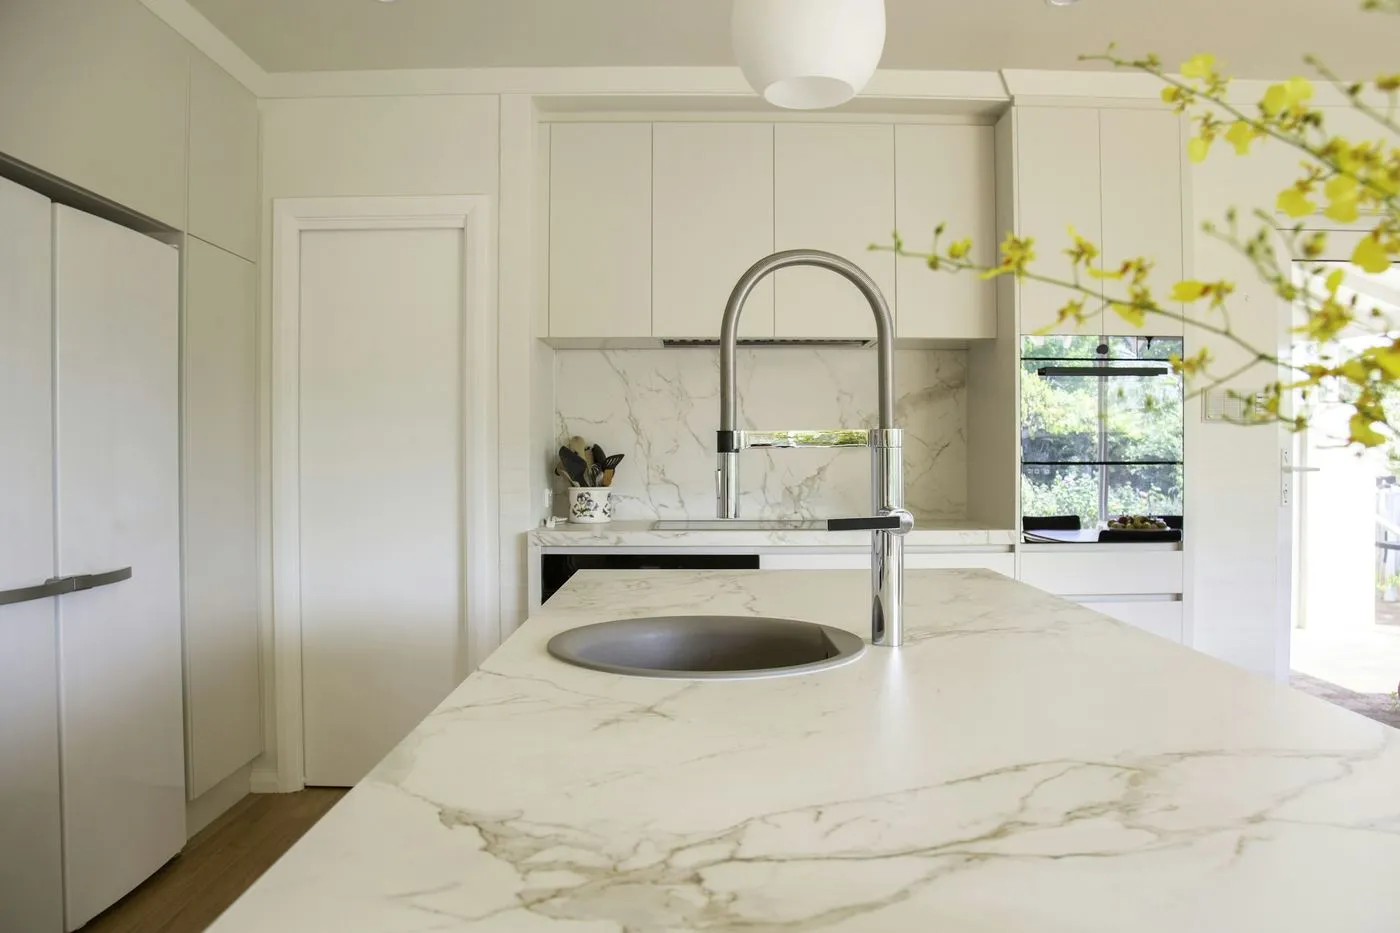
Benchtops, vanities, splashbacks and commercial fit-out.
From a single kitchen to a twelve-apartment development — same measure, same tolerances, same sign-off.
Six kinds of job, one way of working
Stone is priced per square metre from our price list, with edge profiles, cut-outs and install listed as separate items — no surprises at invoice time.
Kitchen benchtops
Islands, perimeter runs and butler’s pantries, from a single straight bench to a book-matched island.
- Waterfall ends, mitred edges
- Undermount or drop-in sinks
- Cooktop and tap cut-outs
Vanities
Vanity tops for bathrooms, ensuites and powder rooms, cut to the basin and tapware you have chosen.
- Single and double basins
- Wall-hung or floor-standing
- Top and splashback, one slab
Splashbacks & feature walls
Full-height splashbacks and feature panels cut from sequential slabs, so the veining runs through the join.
- Matched to the benchtop slab
- Window and power cut-outs
- Join positions signed off
Commercial fit-out
Reception counters, bar tops and lift lobbies, cut to approved shop drawings.
- Staged to your program
- Long runs joined in sections
- SWMS and insurance on file
Multi-unit developments
Apartment packages run as one job, with every unit tracked through the workshop as its own set of pieces.
- Delivery staged floor by floor
- Labelled by unit and room
- Photos and sign-off per unit
Repairs & remakes
Chips, cracks and replacement pieces. Where we cut the original, we trace it back to its slab and batch.
- Colour-matched resin repairs
- Defects-period call-backs
- Off-cuts kept for remakes
Included in every job
-
Site measure
A measurer checks every wall, opening and appliance on site against your drawings.
-
Templates & sign-off
Joins, edges and cut-outs are set out on a digital template and signed off by you before we cut.
-
Delivery & install
Our own install crews deliver and fit, photograph the job before and after, and get it signed off on the day.
-
Care & repairs
Care notes at handover. Each piece stays on record against its slab, so any repair starts from the right stone.
What to expect
Every job gets a firm date once the site measure is signed off. Until then, these are the times to plan around.
| Job type | Measure to cut | Cut to install | Typical total |
|---|---|---|---|
| Single kitchen | 2–3 business days | 3–5 business days | 8–10 days |
| Kitchen, butler’s pantry and vanities | 3 business days | 5–7 business days | 10–12 days |
| Apartment package (10–15 units) | Staged | Staged by floor | 4–6 weeks |
| Commercial counter | 3 business days | 7–10 business days | 2–3 weeks |
Times assume the stone is in stock and the site is ready for measure, with cabinetry installed and level. Multi-unit and commercial jobs are staged to the builder’s program.
Not sure which row fits? Tell us about the job and we will give you a firm lead time.
Contact us